VANA
Grace Collection
In development
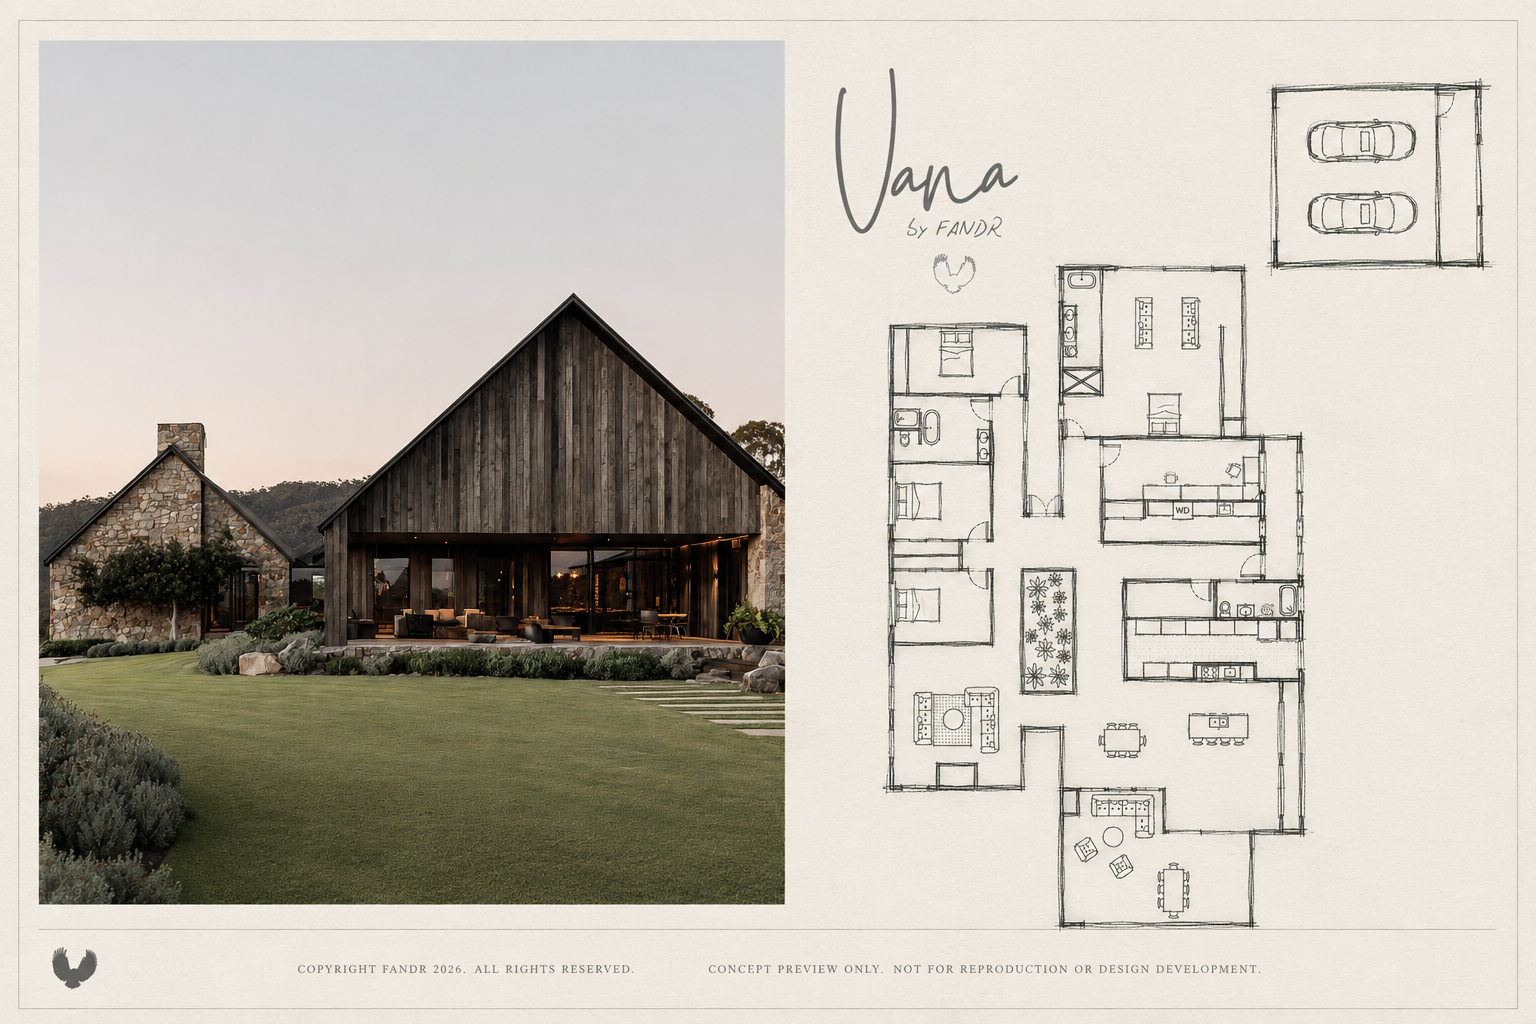
Vana is a large scale FANDR Homestead designed for acreage, open landscapes and rural living. The concept includes approximately 420m² of internal living, a 50m² alfresco area and an 80m² detached garage.
Two strong gabled forms define the architecture, bringing together the scale and warmth of a traditional barn with the proportion and presence of a chapel. Natural stone grounds the heavier elements of the home, while weathered Australian hardwood gives the main living pavilion warmth and texture.
The different forms create a homestead that feels substantial without relying on complicated rooflines. Large openings connect the kitchen, living and dining spaces directly to the landscape, while the stone and timber buildings give different parts of the home their own character.
Vana has been designed as a starting point rather than a fixed plan. The layout, number of bedrooms, orientation, materials and level of finish can be developed around the land, the way the family wants to live and the budget available.
Indicative build target: $2.5 million to $3.5 million
Final build cost will depend on the site, location, engineering, access, material selections, level of finish and how the concept is developed for the individual property.
If Vana feels close to what you are picturing, get in touch and we can talk about how it could work on your land.